


Meshek Basar, Petah Tikva
Meshek Basar, Petah Tikva
The Second Branch of a Butcher Shop Chain with a Distinctive and Evolving Design Identity
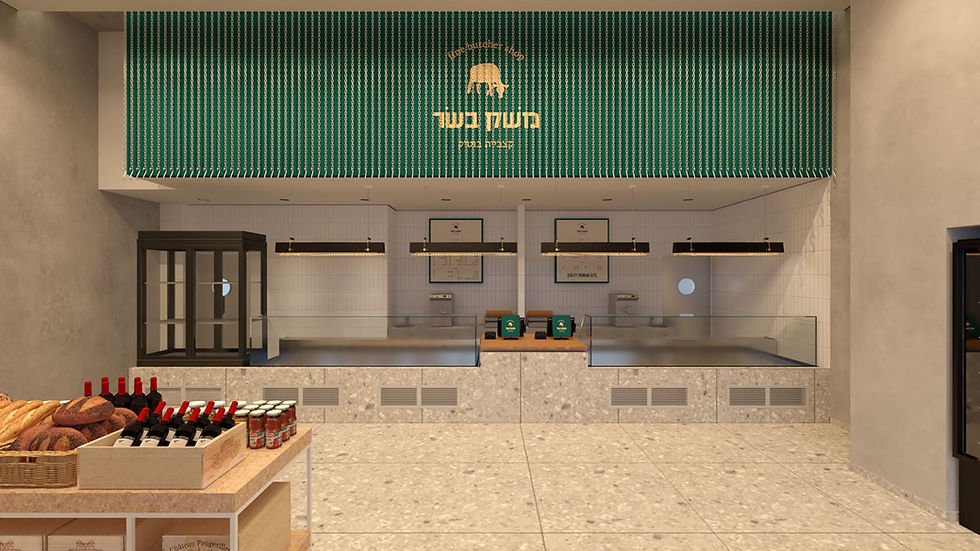
The second Meshek Basar branch in Petah Tikva was designed as a direct continuation of the brand’s established identity, adapted to a new, spacious, and naturally lit retail environment. The design combines the operational requirements of a professional butcher shop with a rich product display and a clear, accessible customer journey.
The meat counters extend along the space, forming a continuous and precisely composed sales frontage. Stainless steel, glass, and white tiles provide the required functional and hygienic framework, while light terrazzo cladding gives the counters a contemporary and substantial architectural presence.
A prominent architectural feature was designed above the main sales area. Composed of a dense arrangement of metal chains against a deep green background, the installation emphasizes the height of the interior, frames the butcher counter, and incorporates the brand logo in a brass finish. Visible from multiple points throughout the store, it creates a strong focal point and reinforces the chain’s visual identity.
Central display tables present complementary products, bread, and wine, while open shelving systems integrated with greenery line the storefront. The layout supports intuitive circulation and expands the retail experience beyond the butcher counter into a broader delicatessen environment.
A precise track-lighting system highlights the space and merchandise, while linear fixtures above the counters provide focused illumination and establish a clear visual rhythm. The result is a distinctive branch that combines professional functionality, refined materiality, and a consistent commercial identity.


